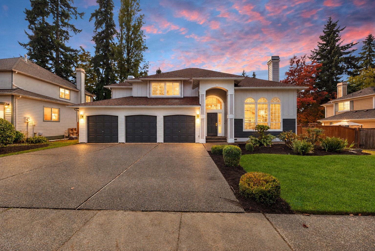
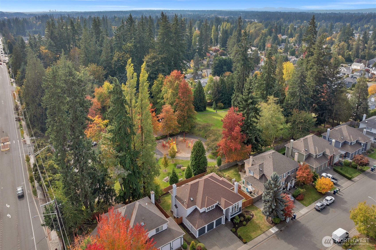
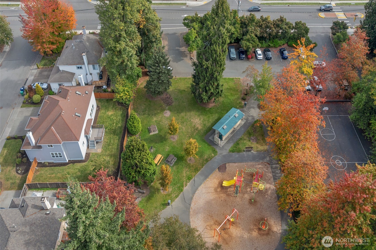
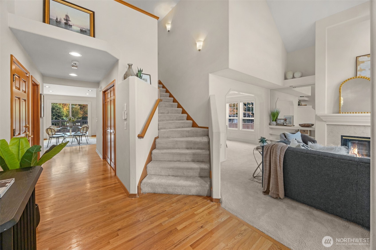
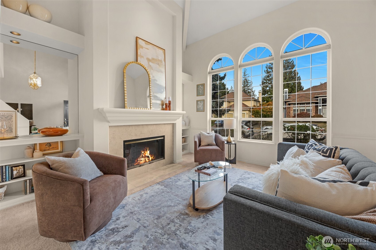
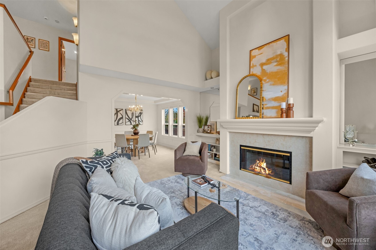
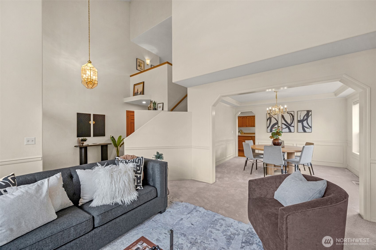
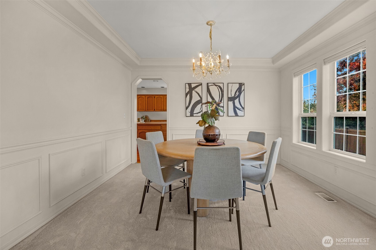
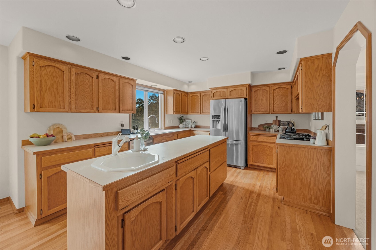
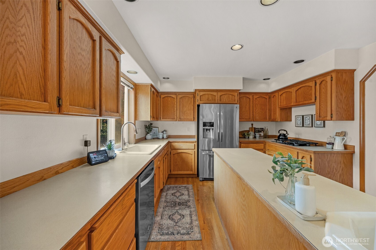
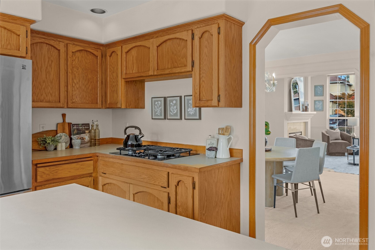
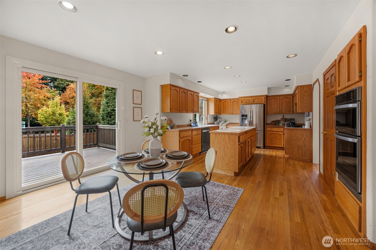
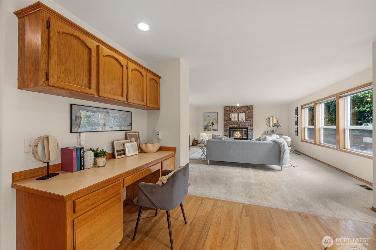
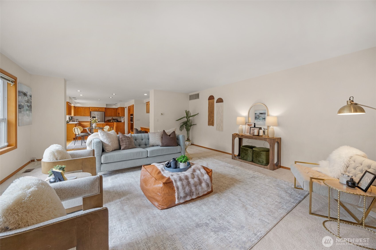
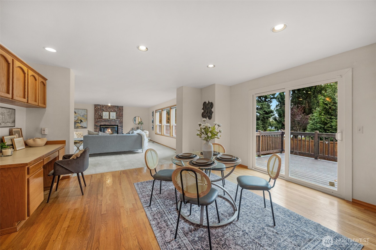
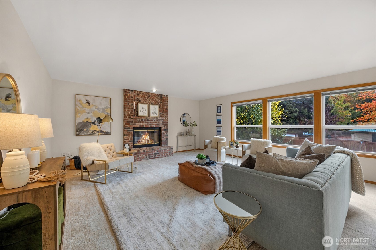
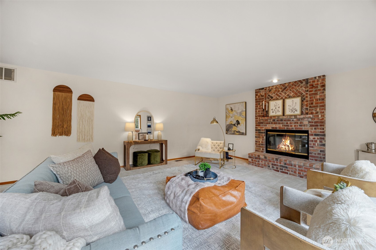
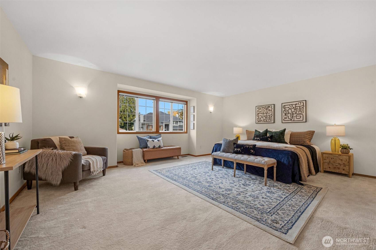
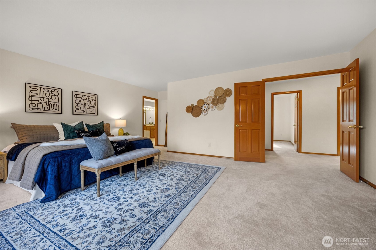
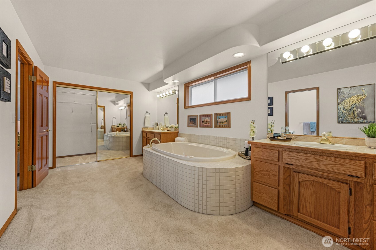
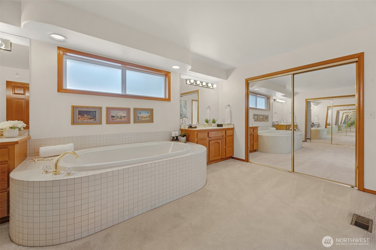
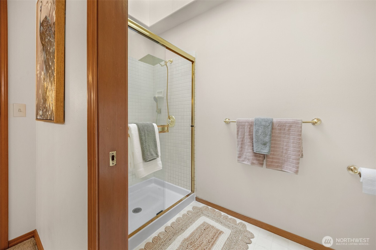
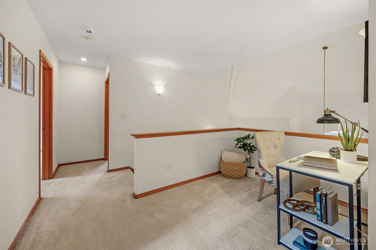
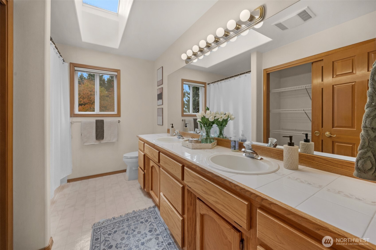
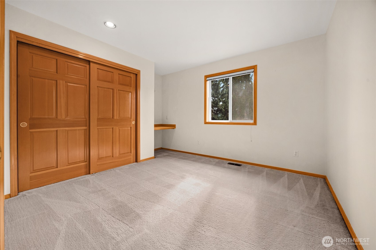
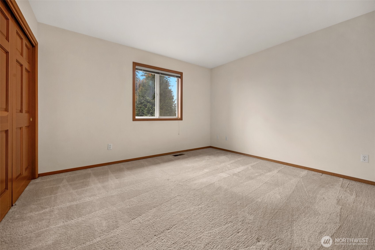
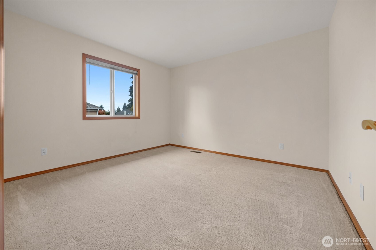
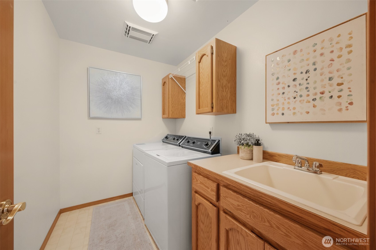
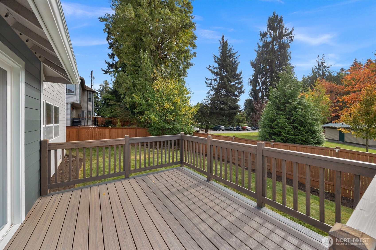
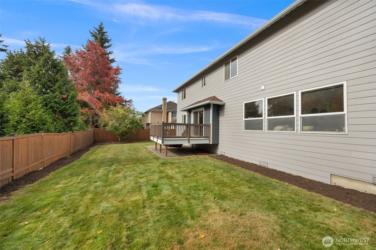
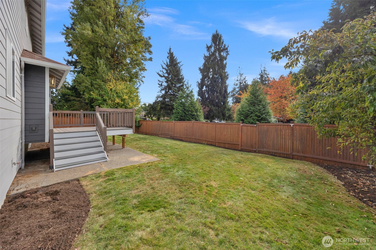
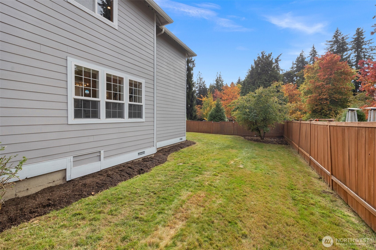
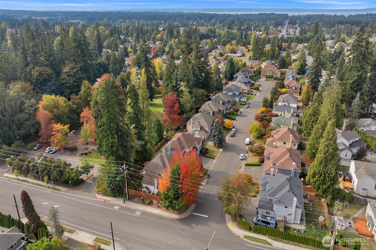
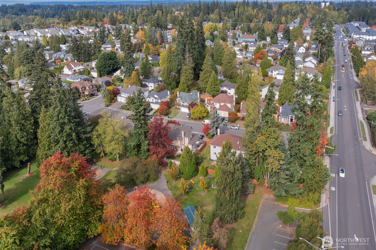
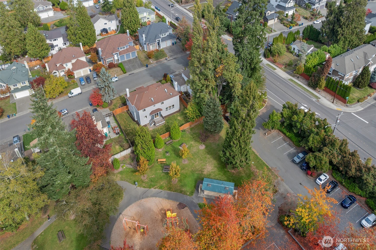
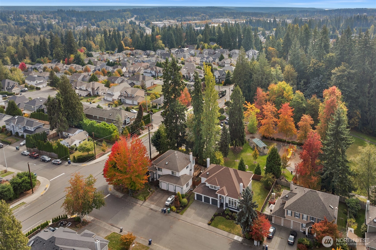
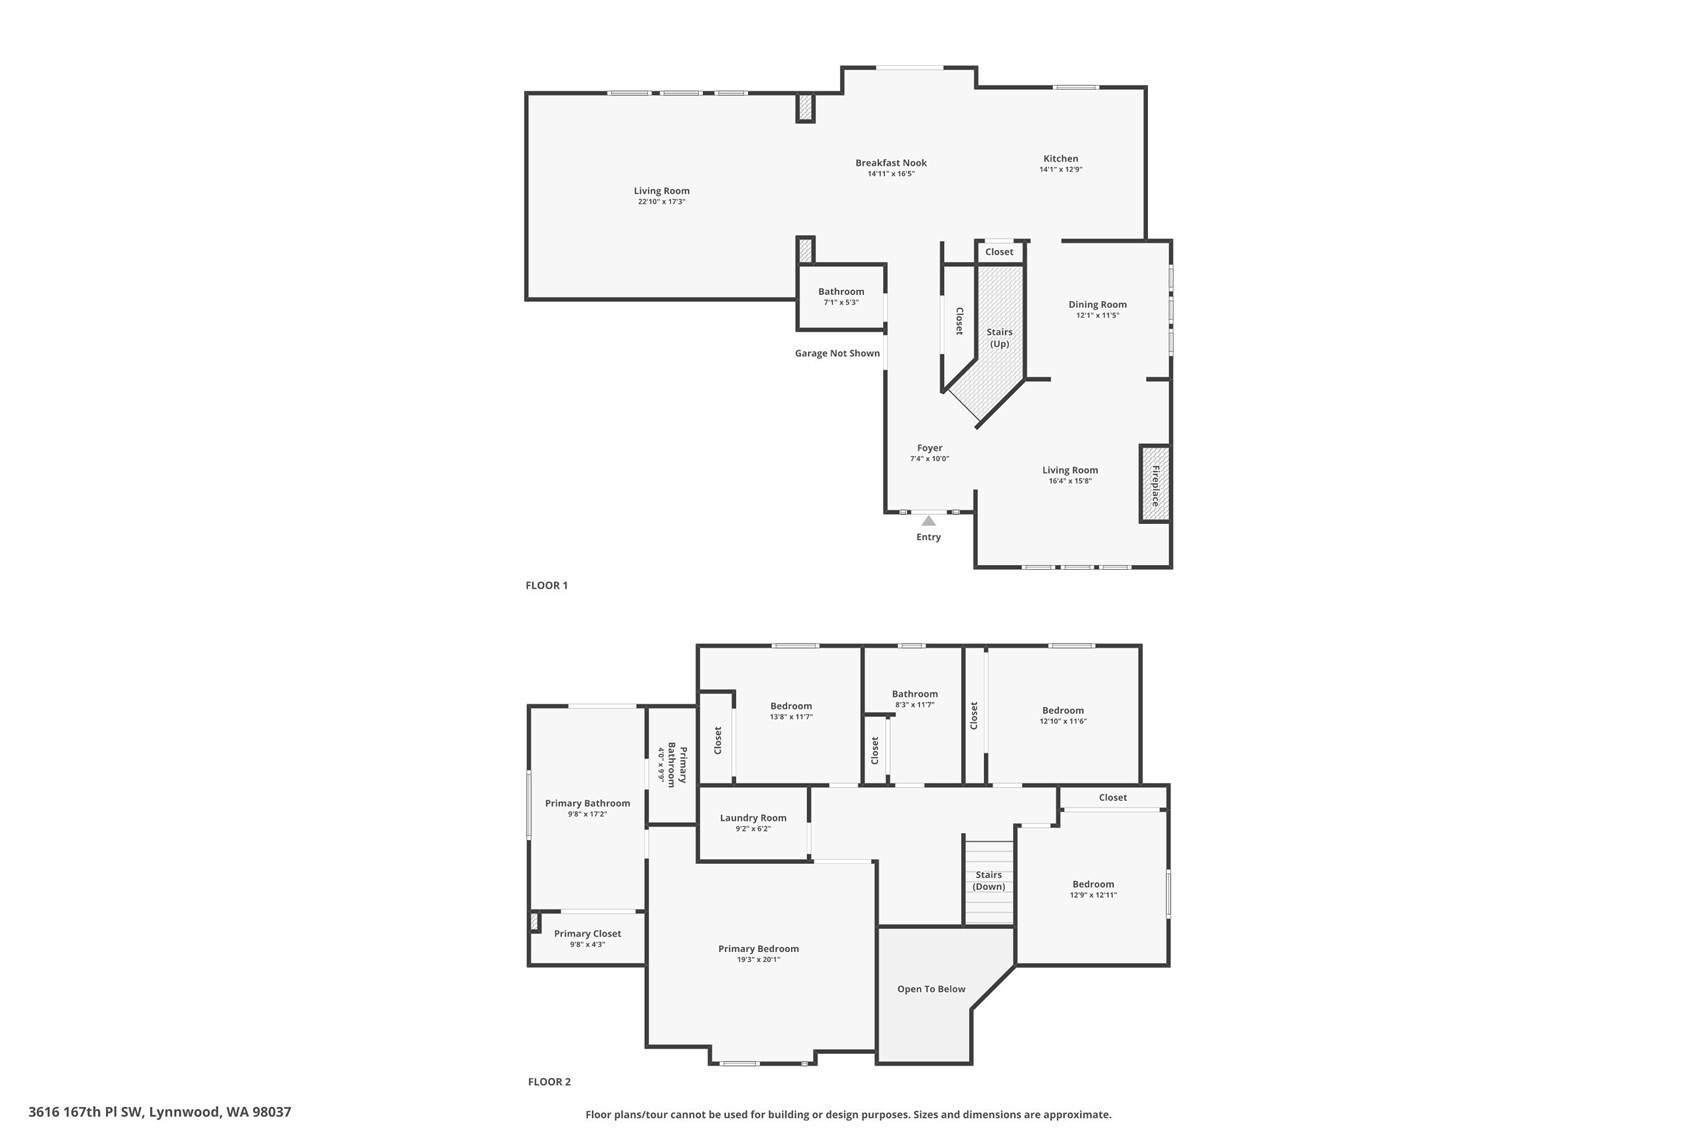
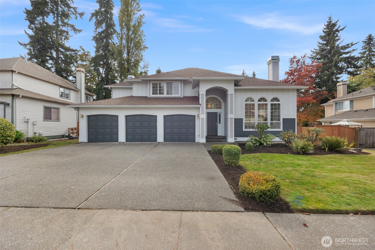
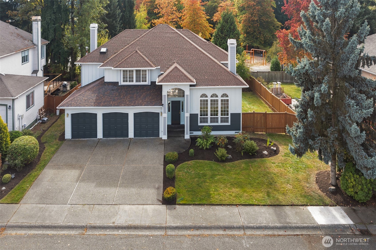
Space to gather, room to unwind and a place for everything you love to do. Soaring ceilings and abundant natural light create a grand entrance and airy formal living room, inviting comfortable seating and conversation. The open kitchen and family room form the heart of the home, where weekend breakfasts, dinner prep and relaxed evenings unfold together. A formal dining room sets the scene for holiday celebrations and lingering meals with friends. Upstairs, generous bedrooms offer space to make your own, while the expansive primary suite provides a quiet retreat with room for a reading nook, a large private bath and 2 walk-in closets. Laundry on the bedroom level simplifies routines, and a tucked-away landing suits a pocket office. The rare 3 car garage offers flexibility for vehicles, hobbies, a workshop or storage. Outside, enjoy barbecues on the brand new deck, peaceful greenery views and a large, level backyard for play and gardening. A gate opens directly to Spruce Park’s basketball court and play structure. A generous side yard and rolled curb offer potential for RV or boat parking. Newly replaced HardiePlank siding and fresh exterior paint complement neighboring Craftsman homes on a spacious street with minimal through traffic, ideal for leisurely neighborhood strolls. Minutes from Alderwood Mall, Costco, Home Depot, light rail, I-5 and I-405, with a bus stop around the corner. Come find the space you've been missing and imagine the life you'll make here.
City Name
Lynnwood
High School
Meadowdale High
Topography
Level
Mls Area Major
730 - Southwest Snohomish
Elementary School
Spruce Primary Sp
Community Features
Park | Playground
High School District
Edmonds
Middle Or Junior School
Meadowdale Mid
Full Baths
2
Half Baths
1
Partial Baths
1
Levels
Two
Cooling
None
Heating
Forced Air
Basement
None
Flooring
Hardwood | Vinyl | Carpet
Appliances
Dishwasher | Disposal | Double Oven | Dryer | Microwave | Refrigerator | Stove(s)/Range(s) | Washer
Interior Features
Bath Off Primary | Dbl Pane/Storm Window | Dining Room | Fireplace | Pantry | Skylight(s) | Vaulted Ceiling(s) | Walk-In Closet(s) | Water Heater
Roof
Composition
Sewer
Sewer Connected
Lot Features
Cul-De-Sac | Sidewalk
Lot Size Units
Square Feet
Exterior Features
Cement Planked | Wood
24827 80th Street, Redmond, Washington
5015 Sound Avenue, Everett, Washington
15259 127th Place NE
3116 S Dose Terrace
315 241st Street SW
19140 NE 159th Street
114 231st Street SE
992 Highway 142 E
9007 Sand Point Way NE
3116 S Dose Terrace
3520 NE 204th Street
4511 109th Avenue SE
315 241st Street SW
114 231st Street SE
3915 Silvana Terrace Road
1334 Gulf Road
612 Park Avenue
19607 25th Drive SE
23116 80th Place W
11212 NE 145th Street
429 Logan Road 2
429 Logan Road 2
2145 Clover Court
315 241st Street SW
114 231st Street SE
3116 S Dose Terrace
14447 86th Place NE
328 NE 52nd Street
4314 NE 6th Place
23116 80th Place W
15749 Wallingford Avenue N, Shoreline, Washington
14609 20th Avenue NE
156 Peppermill Road
14015 60th Avenue W
1312 170th Place SW B
1707 NW 63rd Street A
2145 Clover Court
961 Rocky Mountain Way
1707 NW 63rd Street A
7435 87th Drive NE
5926 77th Drive NE
24217 4th Place W
612 Park Avenue
5608 125th Street SE
14 S Beach Drive H
11422 31st Avenue SE
1411 Sunnyside Boulevard
6533 Seaview Avenue NW 710A
8818 Shepard Way NE
8221 285th Place NW
3232 206th Place SE
1055 Montague Avenue
18 Dravus Street 210
6192 State Route 20
3721 189th Place SW
2619 143rd Street SW C